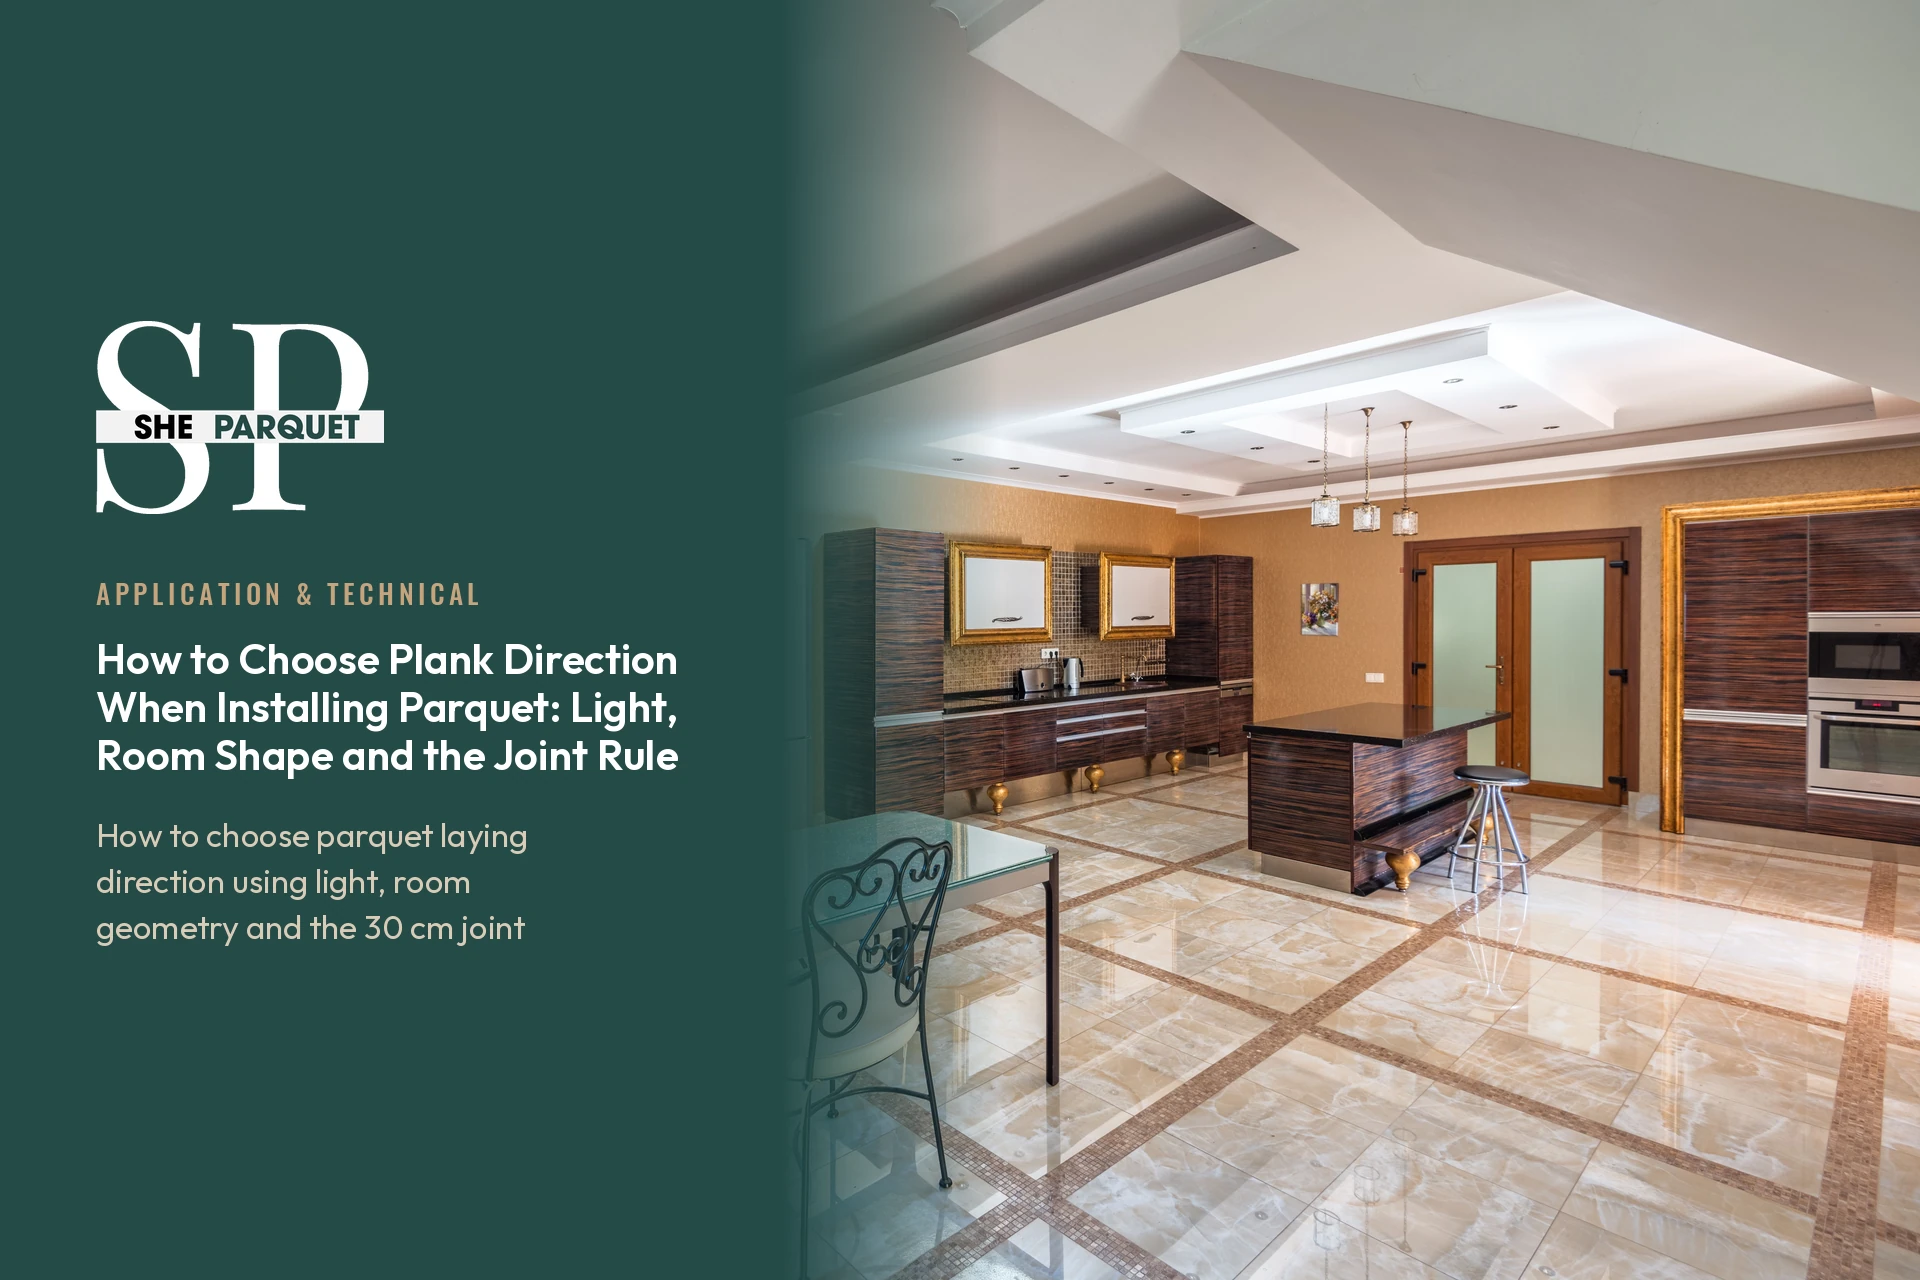
The general rule for parquet direction is to run the planks in the same line as the main light source, starting from the wall that faces the window. Joints then stop casting shadows and the floor reads as one continuous surface. The second criterion is the long side of the room, and the third is the joint stagger pattern.
Why the direction of light decides the layout
Light direction is decisive because side light catches the micro joints between planks and makes the floor look striped.
Daylight enters through a window at a low horizontal angle. When planks are laid perpendicular to that light, every short and long joint creates a small shadow band, and the eye reads each band separately. When the planks run in the same line as the light, the light flows along the joint, the connections disappear from view and the surface feels like a single piece of timber. The difference is most visible on matt and silk matt finishes. On high gloss surfaces reflection already masks the joint, so the effect is weaker.
Artificial lighting matters too. Linear fittings running along a corridor or a large pendant over a dining table change the dominant light source in the evening. If a room has more than one window, take the widest glazed opening as the reference, since it delivers the most light for the greater part of the day. In north facing rooms with soft diffuse light the shadow effect is weak, and room geometry becomes the leading factor instead.
Room geometry and how space is perceived
The basic approach with geometry is to lay planks parallel to the long side of the room so that depth is reinforced.
Running boards along the long axis visually stretches the space and also reduces cutting waste, because fewer planks need to be trimmed at the walls. In narrow, long corridors the effect can feel exaggerated. Laying planks across the corridor makes it look more balanced, but the number of cuts and the amount of offcut material both rise. In square living rooms the long side advantage disappears completely, so the decision rests entirely on light and on continuity with the adjoining spaces.
Furniture layout should not be ignored either. When the seating group, the foot of the bed or the kitchen counter line up with the plank direction, the composition stays calm. In open plan homes, fixing the living area, dining zone and corridor to a single direction preserves the unity of the floor and removes the need for unnecessary transition profiles. Direction is really the first step in the relationship between the floor and the rest of the scheme. To take that relationship further, read Parquet and Decoration: How It Completes Your Style.
The joint rule: stagger, overlap and row order
The joint rule is the stagger pattern applied so that the short end joints in consecutive rows never fall close to one another.
Common practice in the industry is to offset head joints in neighbouring rows by at least 30 cm. With narrow and short planks that figure can drop to 20 cm, depending on the manufacturer's instructions. If the stagger is insufficient, a staircase pattern appears across the floor and the click lock system is also stressed along the same line. To get a pattern that looks random but stays controlled, set up a three row stagger scheme and mix planks from several boxes so that tone differences are distributed evenly.
The expansion gap at the walls is part of the same joint discipline. Depending on room size, a gap of 8 to 10 mm is normally left and then covered by the skirting. When you calculate the width of the first row, make sure the last row will not end up narrower than 5 cm. If necessary, rip the first row lengthways to balance both ends. Even with dimensionally stable materials such as SPC, skipping the expansion gap creates a risk of buckling.
Step by step: setting the parquet direction
- Identify the window that brings in the most daylight and mark the direction in which the light spreads.
- Measure the long side of the plan and check whether it coincides with the light direction.
- In open plan areas, choose the line that unites the living room, corridor and entrance hall in one direction.
- Divide the room width by the plank width to see whether the last row will be too narrow.
- Place spacers along the starting wall to hold an expansion gap of 8 to 10 mm.
- Write down a cutting plan that offsets head joints in neighbouring rows by at least 30 cm.
- Dry lay a few rows to check tone distribution and the perceived direction on site.
Direction and installation technique with SPC flooring
With SPC flooring the direction decision is made on visual criteria, because the mineral based core largely removes moisture related sensitivity to orientation.
SPC planks are typically produced in 4 to 6 mm thicknesses and are floated with a click lock system. The rigid core keeps dimensional movement limited. Even so, the flatness of the subfloor is critical, and deviations above 3 mm over 2 metres lead to the lock line opening. Over screed, the accepted expectation is a moisture value below 2 percent. In rooms with underfloor heating, the surface temperature should not exceed 27 degrees Celsius.
On the laminate side, AC4 is the usual choice for homes, with higher classes for heavy traffic areas. Material choice also feeds back into direction, since wide and long planks guide the eye more strongly. For product options see the SPC Parquet page, and for technical detail browse the SPC parquet articles section.
Corridors, door thresholds and connected rooms
In corridors and door openings the rule is to avoid changing direction wherever possible and to carry the plank through the middle of the opening.
Every change of direction calls for a transition profile, and the more profiles there are, the more fragmented the floor looks. A common solution in homes is to treat the long axis of the corridor as the main direction and connect the rooms to it. If the plank continues without interruption under the door, you get a flowing, threshold free transition. When a room is very large, or when two spaces are linked by a narrow neck, an intermediate profile for expansion can be technically correct.
She Parquet prepares the direction plan before installation begins on hotel and residential projects, which reduces both cutting waste and the number of profiles needed. When material class, plank size and surface texture are assessed together, direction is never left to chance. For help choosing the right product, How Should Laminate Parquet Be Chosen is a good starting point.
Common mistakes with plank direction
The most frequent mistake is starting work without deciding which criterion wins when light and geometry conflict.
In a conflict, priority usually goes to light, because the shadow effect is permanent and visible every single day. The second common error is using a different direction in every room, which makes small homes feel even smaller. The third is laying planks straight from one box after another, which produces patches of similar tone across the floor.
In patterned installations such as herringbone or chevron, the direction decision begins with planning the central axis that generates the pattern. In this type of work a deviation of a few millimetres in the first axis grows noticeably by the far end of the room. She Parquet installation teams check that axis with a laser to keep the risk under control. Finally, remember that the skirting covering the expansion gap must be fixed to the wall and never to the floor, otherwise the floating floor loses its freedom to move.
Frequently Asked Questions
Which direction should parquet be laid?
The general rule is to lay planks in the same line as the light coming from the main window. Joints then cast no shadow and the floor looks whole. Where the light effect is weak, the long side of the room becomes the reference.
How much stagger is needed between joints?
Offsetting head joints in neighbouring rows by at least 30 cm is common practice. With short planks this can drop to 20 cm according to the manufacturer's instructions. Insufficient stagger creates both a visual staircase effect and stress on the locking system.
Can a different direction be used in every room?
It is technically possible but not recommended, because every change of direction requires a transition profile and makes the space look fragmented. In open plan homes a single direction makes the area feel wider. Changing direction is usually reserved for transitions into wet areas.
Is direction chosen differently for SPC flooring?
With SPC the direction is decided mainly on visual criteria, because the mineral core improves dimensional stability. The rules on subfloor flatness, an 8 to 10 mm expansion gap and screed moisture below 2 percent still apply. With underfloor heating the surface temperature should stay under 27 degrees Celsius.
Should parquet run across a narrow corridor?
Laying across the corridor can be chosen to make it look wider, but the number of cuts and the waste both increase. In most projects the long axis of the corridor is kept as the main direction and rooms are tied to it. The decision depends on corridor width and continuity with adjoining spaces.
-
Skirting Boards and Transition Profiles: How to Solve Finishing Details
-
What Are AC Ratings and Use Classes? A Guide to Choosing the Right Floor
-
Parquet Installation Methods: Click, Glue Down and Nail Down
-
Wood Flooring Over Underfloor Heating: Surface Temperature and Thickness

-
Choosing Parquet Underlay: Sound Insulation and Moisture Barrier
-
Why Expansion Gaps Matter: The Real Cause of Buckling and Gapping
-
Screed Moisture and Subfloor Preparation: 6 Checks Before Laying Parquet
-
Pre-Winter Parquet Check: A 7 Point Seasonal Checklist