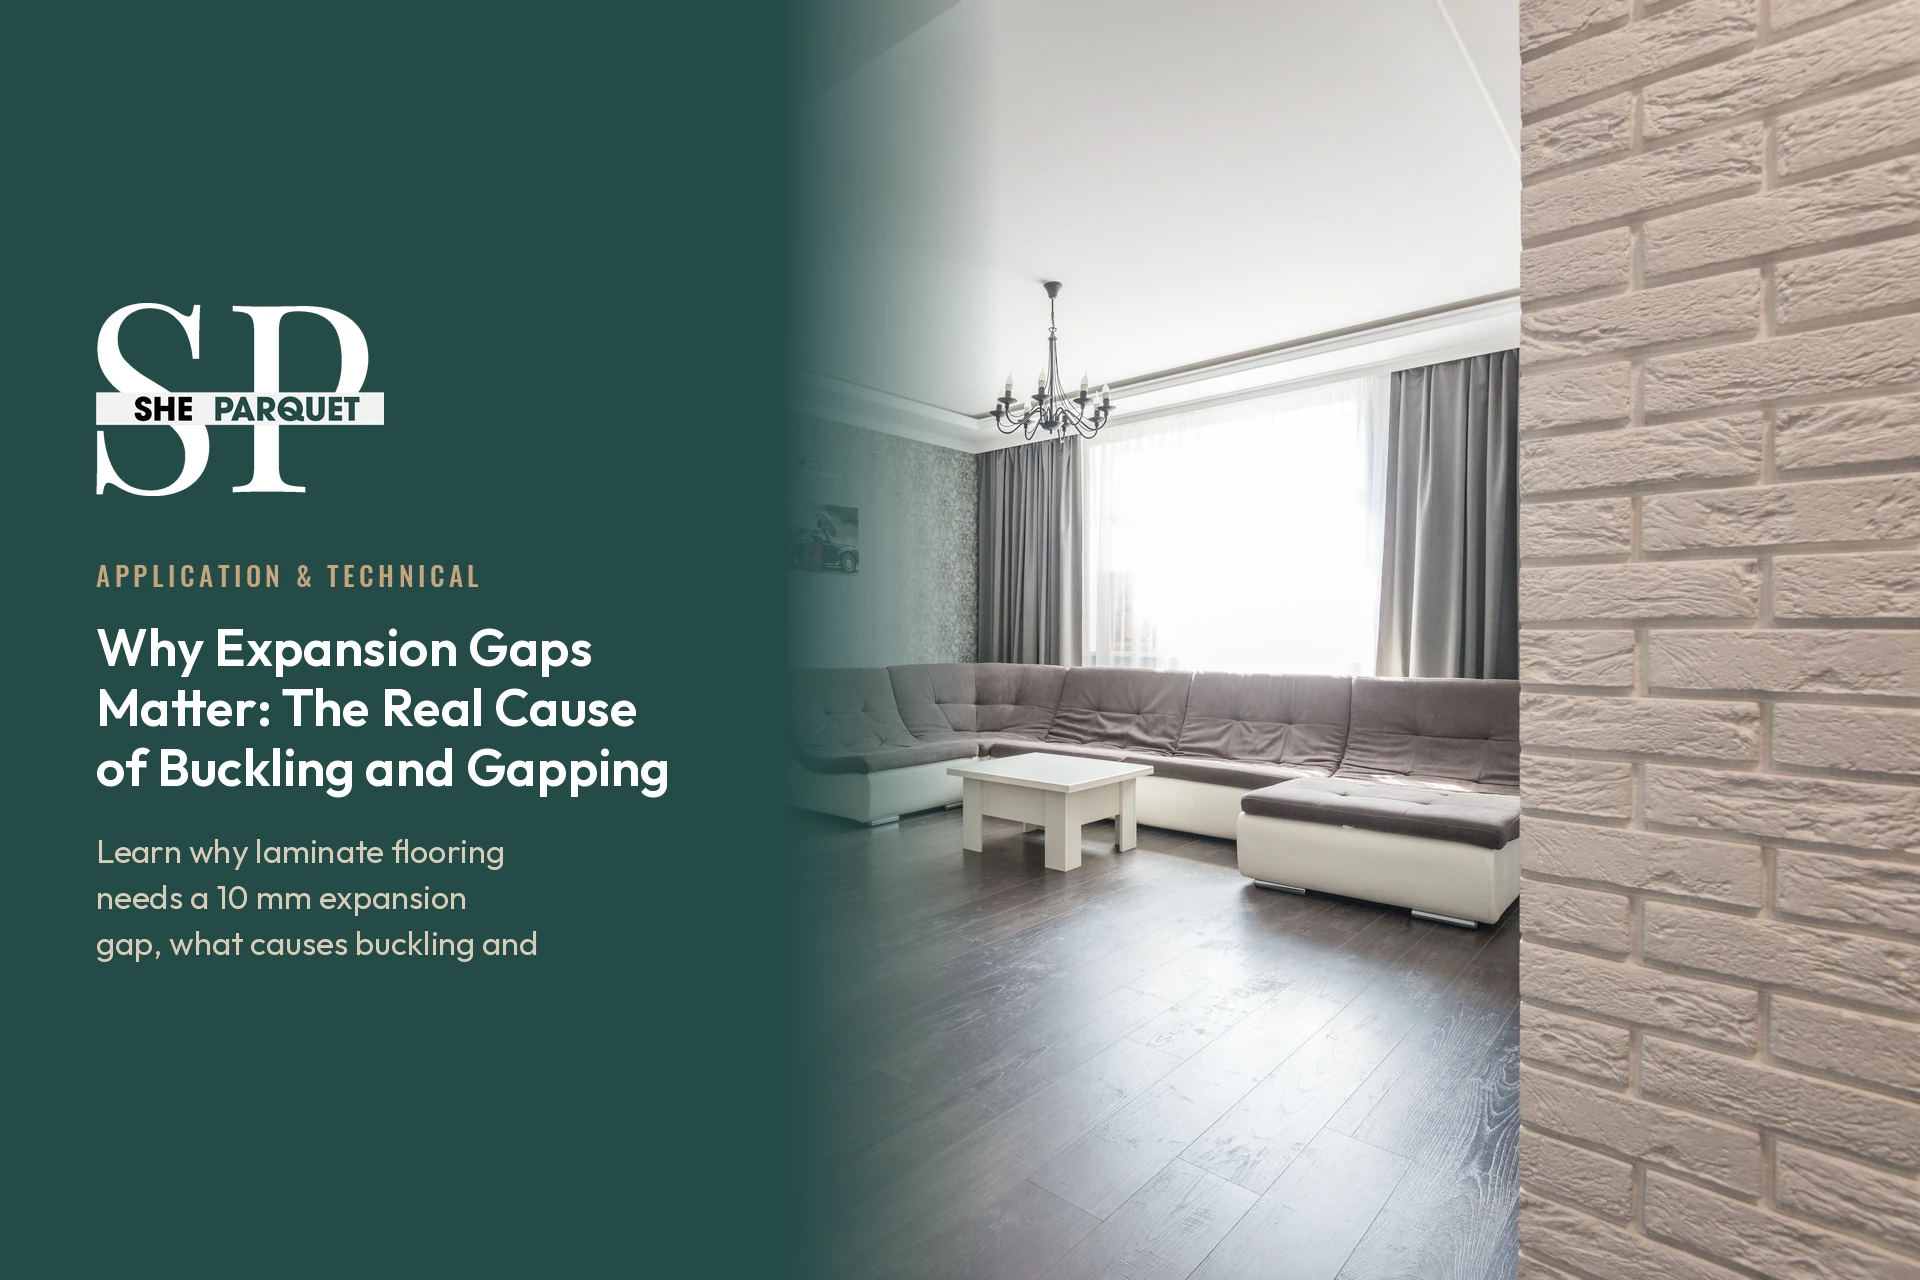
An expansion gap is the free space left along walls, columns, thresholds and fixed furniture so that a laminate floor can change size as humidity and temperature shift. Wood based boards swell when they absorb moisture and shrink as they dry. Block that movement and the panels lift into a hump. Leave the joints loose and they pull apart.
What does an expansion gap actually do?
An expansion gap lets the floor move by fractions of a millimetre inside its own field so that pressure never builds up.
The load bearing core of laminate flooring is HDF, and HDF is hygroscopic, meaning it takes on water vapour whenever the relative humidity of the room rises. The absorbed moisture swells the fibres and the whole floor surface grows slightly larger. This is exactly why the floating floor system exists: panels are not glued down or screwed down, they lock into one another and travel as a single continuous surface. The only place that surface can grow is at its edges.
Common practice is to leave roughly 10 mm around the entire perimeter, and to increase that figure in large or very long rooms. The gap is then hidden by skirting or a quarter round bead, but the covering element must be fixed to the wall and never to the panel. Screwing skirting into the floor is the same mistake as leaving no gap at all, because movement is locked either way. To understand the subject as a whole it helps to read the technical pieces in the laminate flooring articles section together.
Why does buckling happen? The physics of pressure
Buckling is what happens when an expanding floor cannot find room sideways and escapes upward instead.
When a laminate surface presses hard against a wall, the expansion force meets resistance in the horizontal plane. Under that pressure the board leaves its flat plane, the locking profiles lever each other upward, and a peak usually appears in the middle of the room or at a doorway. The same effect shows up around anchored heavy furniture, the feet of built in wardrobes, radiator pipes and threshold profiles that have been set too tightly.
The moisture source is not always a flood. Poor ventilation at the end of winter, construction moisture still leaving fresh plaster and screed, bucket washing during cleaning, water left under plant pots and rising capillary damp in basements are all frequent causes. It is normal for relative humidity to swing between about 35 and 65 percent across the seasons. The swing is not the problem, the blocked movement is. For clients who want a more stable answer to moisture management, products built on a high density core such as Aston Louis plank laminate flooring behave more predictably.
Why do gaps and separation appear?
Gapping is either a drying floor shrinking back or locks that were never fully closed during installation.
In winter the heating runs, indoor air dries out, relative humidity drops and the HDF core gives up moisture and contracts. As the floor shrinks, the locks open at their weakest point and thin lines appear at the panel ends. These lines usually close again once the moisture balance returns. If the separation is permanent, the cause lies elsewhere: locks that did not seat properly during installation, a very uneven subfloor, an inadequate or unsuitable underlay, or a surface being pulled in different directions in different areas.
Another frequent cause is running large areas in one uninterrupted field. In long corridors and spans over 8 metres, skipping an intermediate expansion profile means one end of the surface expands while the other end stays anchored, and the result is both buckling and gapping. Patterned floors carry a higher risk because the lock direction changes, which is why edge details are planned with particular care in Aston Louis herringbone laminate flooring installations.
Leaving the expansion gap correctly, step by step
- Let the packs sit in the room where they will be installed for at least 48 hours so the material adjusts to ambient humidity.
- Measure screed moisture and do not start laying until the value is below 2 percent.
- Place 10 mm expansion wedges along walls, columns and the edges of fixed cabinetry.
- Seat every row fully into its lock and leave the wedges in place until the job is finished.
- Use intermediate expansion profiles at doorways and in any area longer than 8 metres.
- Cut holes around pipes and radiators 10 mm wider than the pipe diameter and cover them with rosettes.
- Fix skirting or quarter round to the wall, never screwed into the floor surface.
- Remove the wedges at the end and check that threshold profiles are not pressing on the panels.
Why subfloor preparation and the moisture barrier decide the outcome
Even a perfectly set expansion gap cannot save a floor laid over an unprepared subfloor.
Screed flatness is checked with a 2 metre straight edge and should stay within a 2 to 3 mm tolerance. In hollow areas the panel is unsupported, the lock takes point loads and opens over time. Over high spots the surface makes early contact and collects pressure. Levelling screed or a self smoothing compound is needed to correct both conditions.
The moisture barrier matters just as much as flatness. Over concrete or screed a 0.2 mm polyethylene sheet is normally used, with seams overlapped by 20 cm and taped. At the edges the barrier is turned up to skirting height. Where the floor adjoins wet rooms, extra precautions are required. On underfloor heating the surface temperature should not exceed 27 degrees and the system must be brought up gradually, because sudden heating produces both gapping and cracking noises. She Parquet installation teams run these measurements as a standard pre installation check.
What to do once buckling or gapping appears
First find the point that is locking the movement, then release that point.
With mild buckling it is often enough to remove the skirting and open the perimeter gap by hand or with a router. Once the pressure is released, the surface usually settles within a few days. If a threshold profile is pressing on the panels, the profile is repositioned. If a piece of fixed furniture has been screwed through the surface, that fixing is freed. When the moisture source is still active, mechanical work will not deliver a lasting result, so the leak or construction moisture has to be dealt with first.
If the swelling shows as thickened, flaking edges, the HDF has taken on water and those panels will not recover, so replacement is the only option. Where gapping follows a seasonal pattern there is no need to rush any intervention. For permanent openings the affected rows are lifted and the locks reseated. To understand how much product quality contributes to durability, the article on why you should choose imported parquet is a good starting point.
Choosing the right product and use class
The strongest protection against expansion problems is a use class matched to the traffic of the space, backed by a quality locking system.
For heavily used living rooms and corridors in homes, AC4 is the common choice, while AC5 is recommended in commercial settings such as hotels and offices. Thickness normally sits between 8 and 12 mm. A thicker panel is more rigid, tolerates small deviations in the subfloor better and resists opening because the locking surface is wider. HDF cores with low swelling rates and a water repellent treatment are far more forgiving when a wet cleaning accident happens.
Underlay choice changes the outcome too. A very soft, thick underlay tires the locks, while a thin hard one increases noise. Products in the 2 to 3 mm range with an integrated moisture barrier usually give the most balanced result. She Parquet guides clients between laminate, engineered, SPC and solid options according to the moisture profile of the space. When the right product, the right gap and the right subfloor come together, buckling and gapping become largely preventable.
Frequently Asked Questions
How many millimetres of expansion gap does laminate flooring need?
Around 10 mm is normally left along walls and fixed building elements. In long corridors and large open areas the figure is increased and an intermediate expansion profile is added as well.
Does skirting cover the expansion gap?
Yes, skirting or a quarter round bead hides the gap visually. It must be fixed to the wall though. Screwed into the floor surface it blocks movement and creates a buckling risk.
Why did my floor buckle in the middle of the room?
The surface absorbed moisture and expanded, and because it found no room at the edges the pressure released upward in the middle. The cause may be an insufficient gap, a threshold profile pressing on the panels or construction moisture.
Are the thin gaps that appear in winter permanent?
When heating dries the air, the core contracts and fine gaps can appear. They usually close as relative humidity returns to balance. If the separation stays, the locks should be checked.
Is the expansion risk higher with underfloor heating?
Care is needed because temperature change increases movement. Keeping the surface temperature below 27 degrees and starting the system gradually reduces the risk noticeably.
-
Screed Moisture and Subfloor Preparation: 6 Checks Before Laying Parquet
-
Pre-Winter Parquet Check: A 7 Point Seasonal Checklist

-
How to Clean Parquet: 5 Rights and 5 Wrongs in Daily Care
-
Which Parquet Suits Underfloor Heating? A Material by Material Comparison
-
Autumn Parquet Care: What Changes Underfoot as Humidity Drops
-
Solid Wood or Engineered Parquet? Lifespan, Maintenance and Cost Compared
-
Hungarian Laminate Flooring
-
Sustainable Materials and Smart Technologies