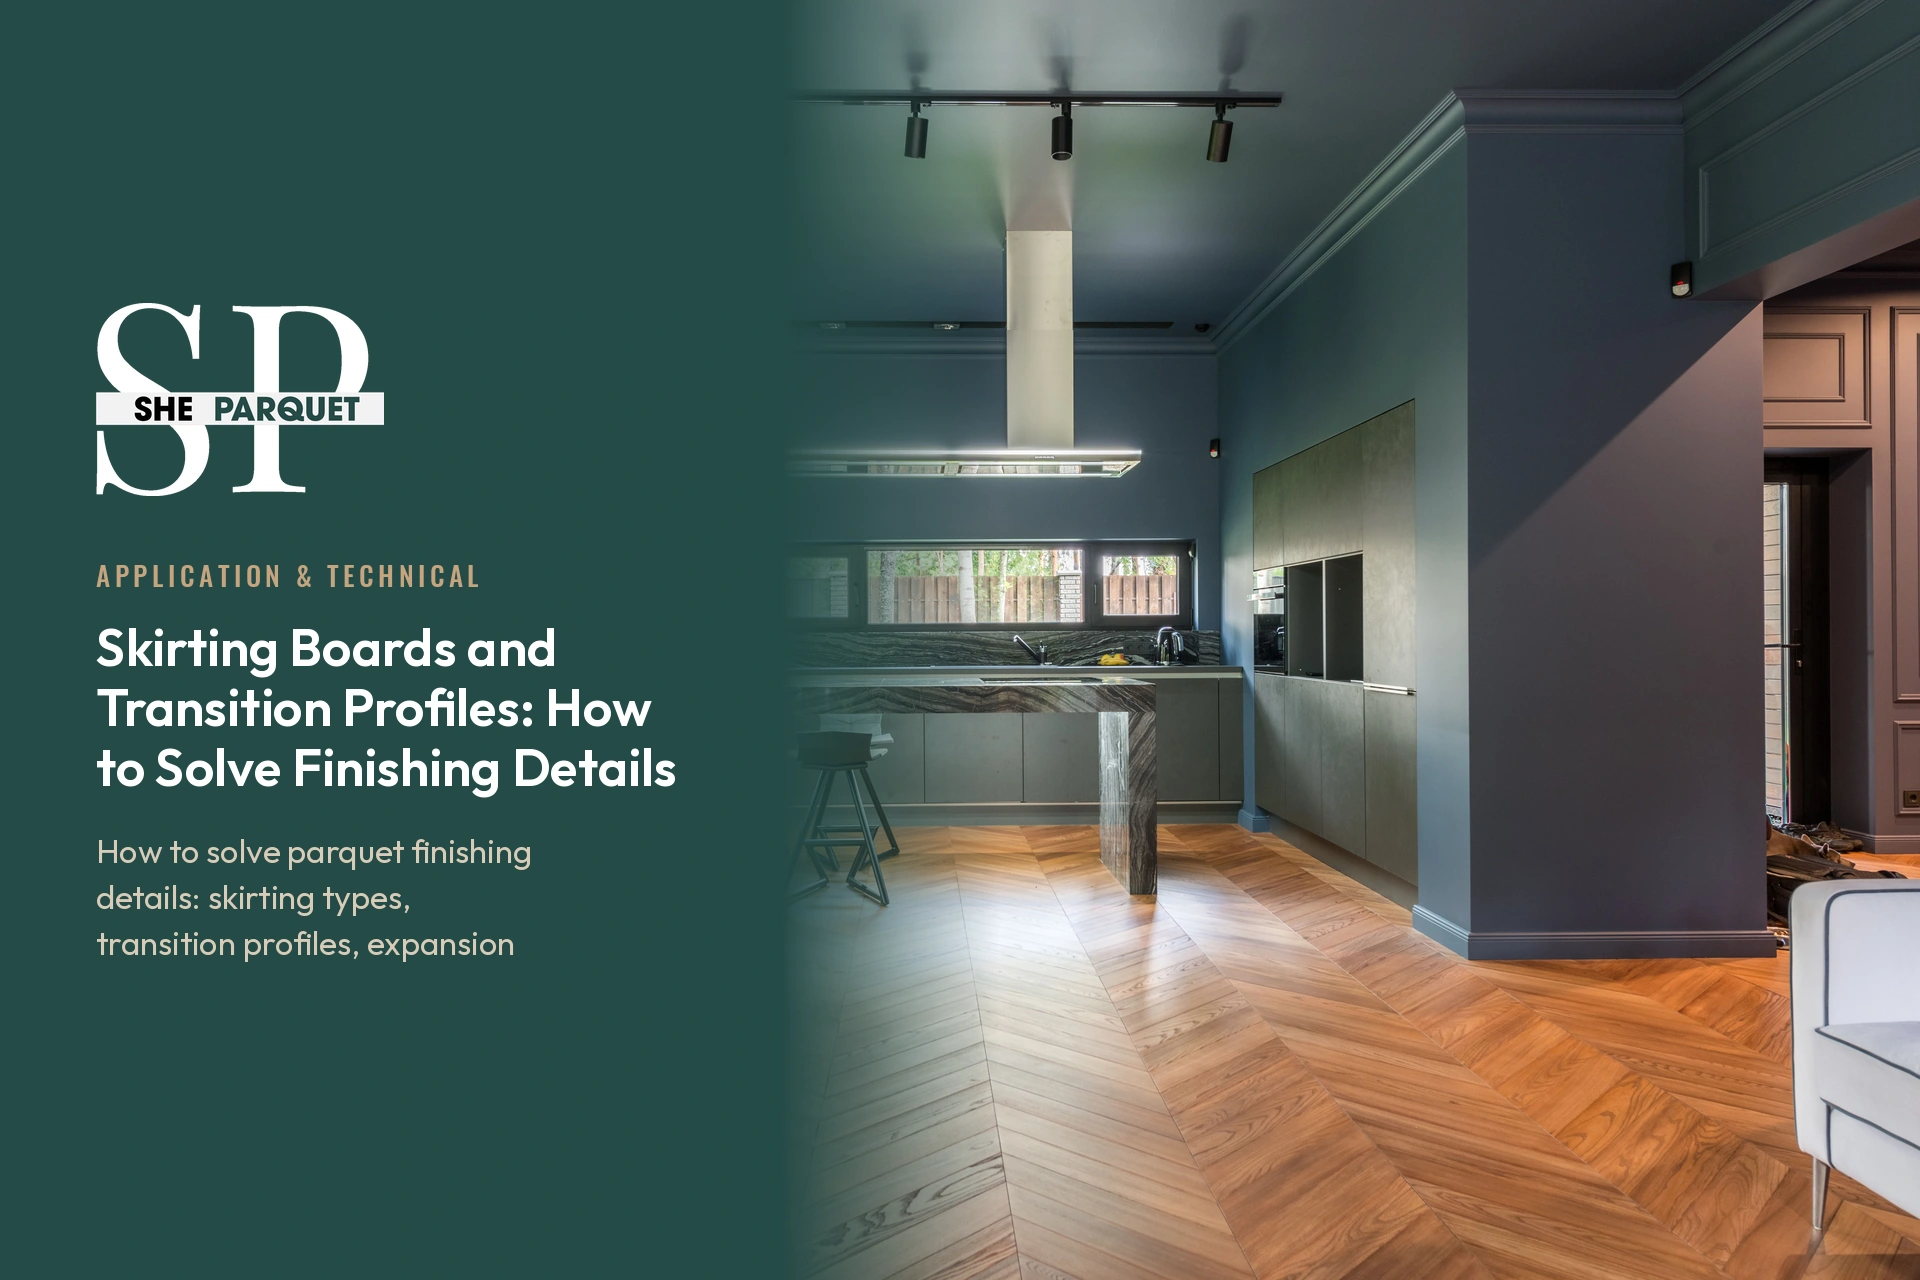
Skirting boards and transition profiles are the finishing elements that make the invisible rules of a parquet installation visible. The skirting covers the 8 to 12 mm expansion gap left along the walls, while a transition profile safely joins two different floor coverings or two rooms. A correctly chosen detail completes the space without stopping the floor from breathing.
Why Finishing Details Decide the Life of a Floor
Finishing details are the last line of defence that protects the edges of a floor from mechanical and moisture damage while preserving its freedom to move.
Engineered parquet behaves more stably than solid timber thanks to its multi layer construction, yet its dimensions still change by fractions of a millimetre as relative humidity and temperature shift through the year. To absorb that movement, a gap is left along walls, around column bases, at pipe penetrations and at door thresholds. If no gap is left, the panel presses against the wall and buckling begins. If the gap is left open and exposed, the result looks unfinished and dust and water find their way under the edge.
This is exactly where skirtings and profiles step in. The skirting is fixed to the wall, never to the parquet, and the profile is fixed to the subfloor without clamping the panel. That distinction is the basis of correct practice. Readers who want the full picture of how the material behaves will find more background in our engineered parquet articles.
Skirting Types and the Right Selection Criteria
Skirting selection depends on ceiling height, wall flatness and the humidity conditions of the room.
The three most common groups are coated MDF skirtings, solid timber skirtings and PVC or aluminium skirtings. MDF skirtings with lacquered or melamine surfaces are the most widely chosen option in homes, and a height between 60 and 100 mm gives a balanced proportion in modern interiors. In classical rooms with high ceilings, profiles of 120 mm and above sit more comfortably with the architecture. Solid skirtings provide colour and grain continuity when used with solid or thick veneer floors. At the boundaries of wet areas, in entrance halls and in technical rooms, water resistant PVC or aluminium solutions are far safer.
On colour, there are two classic routes. Matching the skirting to the parquet visually extends the floor, while matching it to the wall creates an architectural frame. Models with integrated cable channels are a major convenience in offices and hotel rooms where power and data lines may need to be added later.
Transition Profiles: Which Profile Belongs Where
A transition profile resolves a level difference, a material change or an expansion gap within a single detail.
A flat joining profile brings two floors of the same thickness together and usually sits in the door opening between two rooms. A level change profile softens the step between surfaces of different thickness, such as parquet meeting ceramic tile, and reduces the risk of tripping. An end profile closes the edge where parquet stops freely at a balcony door or at the border of a carpet. A stair nosing profile protects the step edge against impact and reduces slipping.
Aluminium is the most durable profile material and is preferred in busy hotel corridors and commercial areas. Timber faced profiles give visual continuity in homes. The key rule is simple. The profile base is screwed or bonded to the subfloor, while the top cap rests over the panel without pressing on it, so the panel can still move freely underneath.
Step by Step Installation of Skirtings and Profiles
- Once the parquet is laid, remove the spacer wedges and check that the expansion gap is intact at every point along the perimeter.
- Clean the wall surface and correct any flaking paint or plaster burrs along the line where the skirting will sit.
- Cut the skirting lengths at 45 degrees in the corners and dry fit internal and external corners separately before fixing.
- Fix the skirting to the wall only. Screws, plugs or adhesive must never touch the parquet.
- At door openings, align the profile base with the subfloor and leave a few millimetres between the panel edge and the base.
- Press the profile cap into place and, where there is a level difference, set the height to the average of the two surfaces.
- Close joints and corner seams with colour matched sealant or filler and wipe away the excess with a damp cloth.
Balancing the Expansion Gap and the Skirting
The job of a skirting is to cover the gap, not to eliminate it.
The most frequent mistake on site is screwing the skirting into the parquet or sealing it to the floor surface with silicone. The panel is then locked in place, so the floor begins to lift when the heating season starts and joints open when it ends. In a correct installation the lower edge of the skirting touches the parquet surface lightly but applies no pressure. The balance matters even more over underfloor heating, where keeping the surface temperature below 27 degrees and the screed moisture under the accepted limits before laying keeps movement predictable.
In long corridors, in uninterrupted runs longer than 8 metres and in L shaped layouts, an intermediate expansion profile is required. These profiles may appear to divide the space visually, but they separate floor movement into two independent fields and prevent buckling. She Parquet installation teams identify these division points at the planning stage.
Difficult Details: Door Thresholds, Stairs and Wet Area Borders
Difficult details are the points where a standard profile is not enough and the solution has to be made to measure.
At door frames, undercutting the casing by the thickness of the parquet gives a cleaner result than cutting the panel and leaving a visible gap, because the panel slides under the frame and the cut line disappears. At heating pipe penetrations, the hole is drilled a few millimetres larger than the pipe and covered with a rosette. On stairs, nosing profiles must always be mechanically fixed rather than relying on adhesive alone.
At bathroom and kitchen thresholds, a flexible filler under the profile delays water reaching the parquet edge. Finishing is even more critical with patterned layouts. With angled cuts such as Hungarian engineered parquet, the perimeter triangles are planned to sit under the skirting. In plank engineered parquet projects with wide and long boards, wall parallelism should be measured before the first row is laid.
Common Mistakes, Maintenance and Design Harmony
Maintaining finishing details is simple, but neglect shows up directly on the parquet.
Skirting tops collect dust, and a damp microfibre cloth is enough. Using plenty of water will swell an MDF body. On aluminium profiles, checking the screws once a year prevents loosening. When repainting, masking tape between the skirting and the parquet stops paint running into the joint and filling the expansion gap.
From a design point of view, the skirting is a quiet line that sets the character of a room. Slim and concealed skirtings suit minimalist projects, while moulded and taller models complete a classical scheme. Anyone planning materials as a whole can also read how laminate parquet selection should be made and how parquet and decoration complete your style. She Parquet treats parquet, skirtings and profiles as a single detail package in both residential and hotel projects.
Frequently Asked Questions
Is the skirting fixed to the parquet or to the wall?
A skirting is always fixed to the wall and should never be screwed or glued to the parquet. Otherwise the expansion movement of the panel is locked and the floor either buckles or opens at the joints. The lower edge may touch the parquet surface but must not press on it.
How many millimetres should the expansion gap be?
A gap of 8 to 12 mm is generally left along walls, and the figure increases as the room gets larger. The gap must be planned so that it stays narrower than the skirting. In uninterrupted areas longer than 8 metres, an intermediate expansion profile is needed.
Is a profile compulsory at every doorway?
A profile is compulsory where different materials meet or where there is a level difference. If the same parquet continues uninterrupted into the next room and the maximum field size is not exceeded, a profile free transition is possible. In busy hotel and office corridors, a profile also protects edges from impact.
Which skirting height should be chosen?
In standard residential ceiling heights, 60 to 100 mm gives a balanced appearance. In high ceilinged classical interiors, profiles of 120 mm and above suit the architecture better. When deciding, make sure the door casing is not thinner than the skirting.
Which material suits a wet area boundary?
At bathroom, kitchen and entrance hall boundaries, water resistant PVC or aluminium skirtings and profiles should be preferred. MDF skirtings can swell with moisture in these zones. Applying a flexible filler under the profile delays water reaching the parquet edge.
-
What Are AC Ratings and Use Classes? A Guide to Choosing the Right Floor
-
Parquet Installation Methods: Click, Glue Down and Nail Down
-
Wood Flooring Over Underfloor Heating: Surface Temperature and Thickness
-
Choosing Parquet Underlay: Sound Insulation and Moisture Barrier
-
Why Expansion Gaps Matter: The Real Cause of Buckling and Gapping
-
Screed Moisture and Subfloor Preparation: 6 Checks Before Laying Parquet
-
Pre-Winter Parquet Check: A 7 Point Seasonal Checklist
-
How a Doormat Saves Your Parquet: Winter Grit and Road Salt